

 English
  русский
  عربى
عربى 
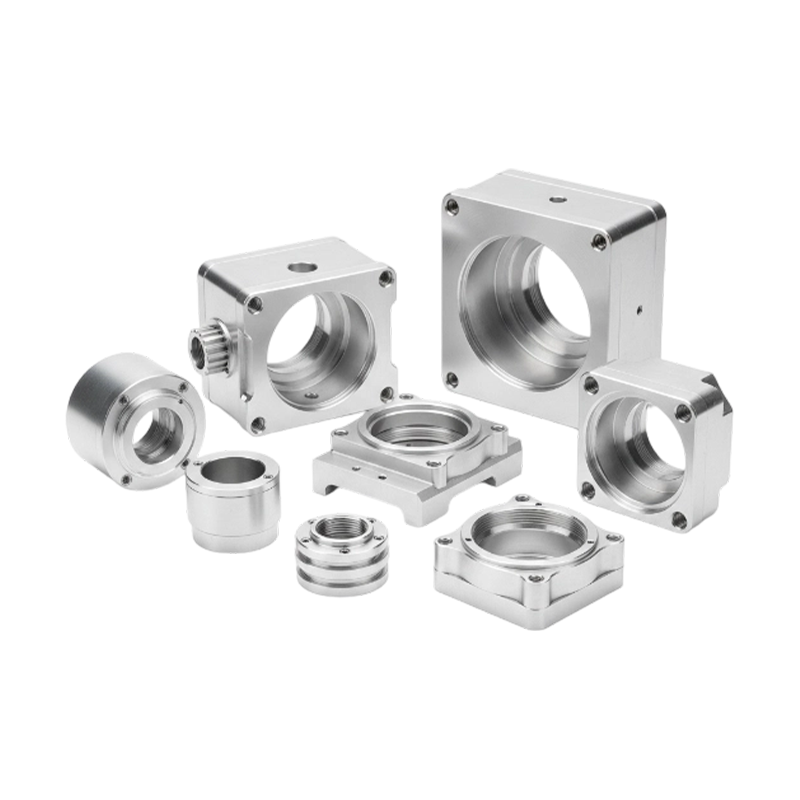
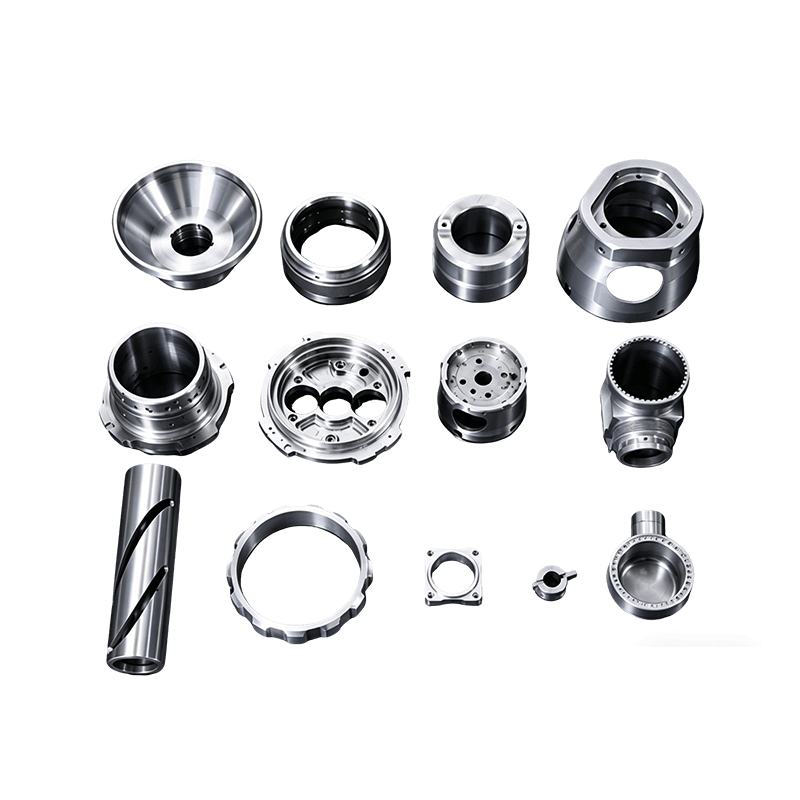
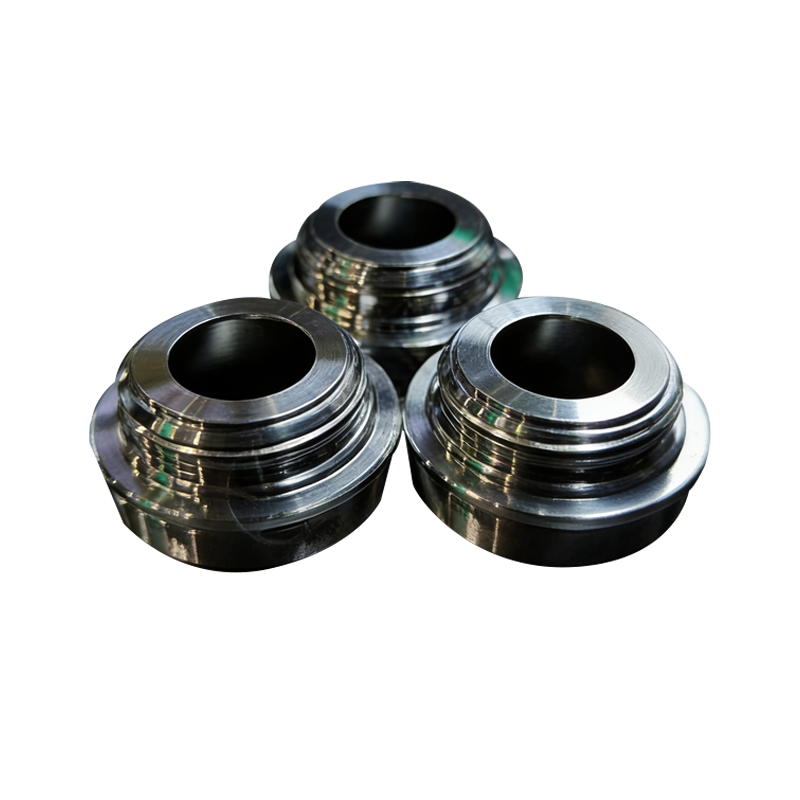
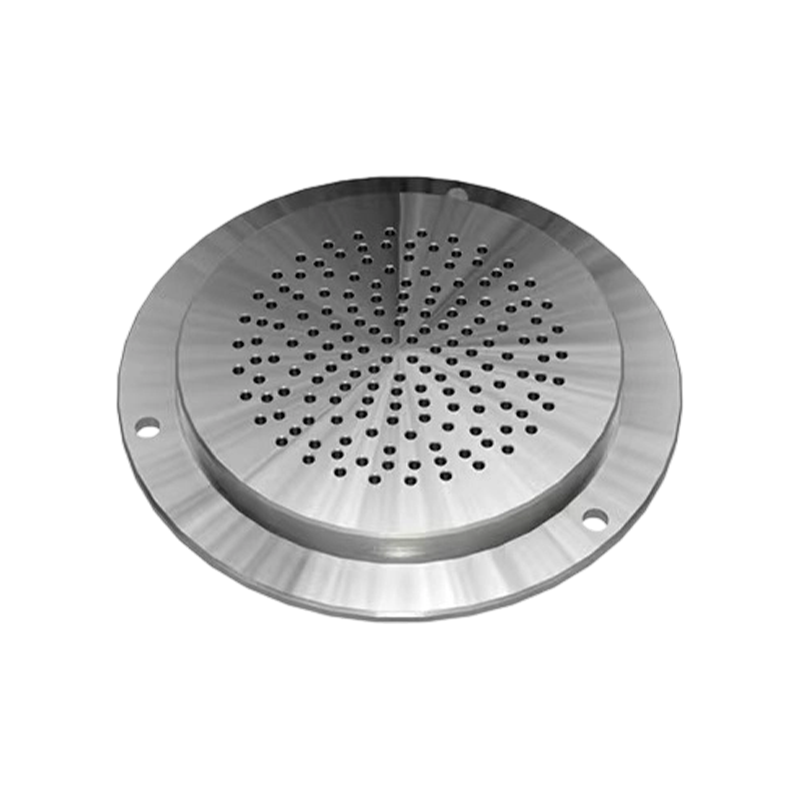
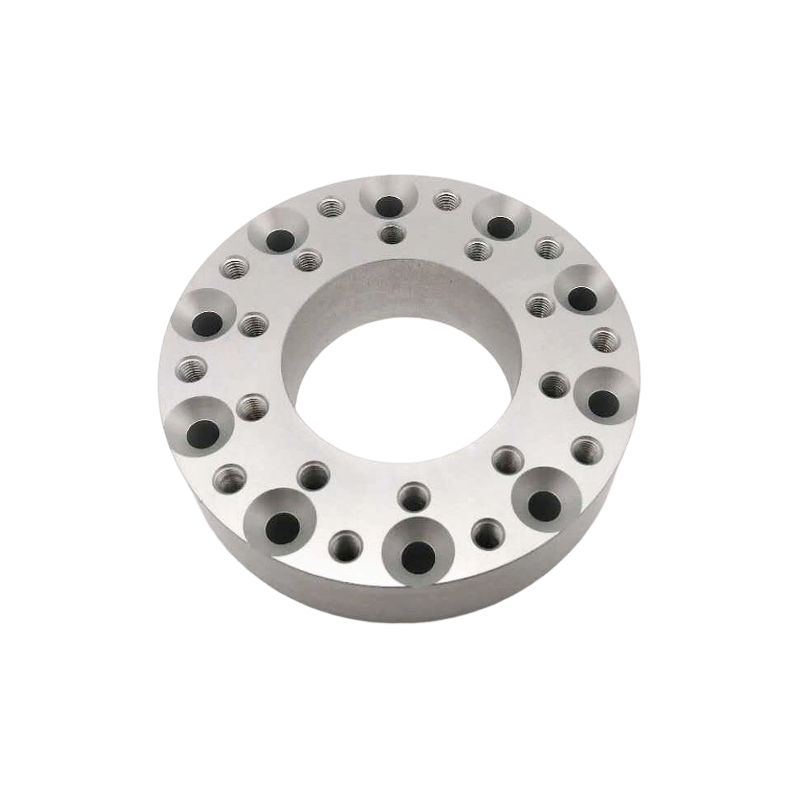
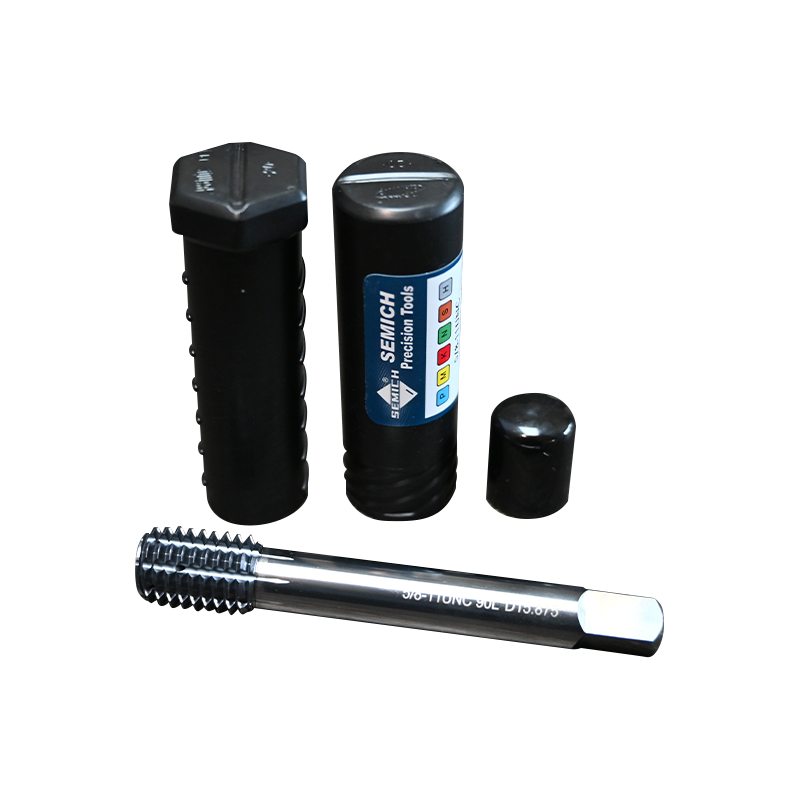
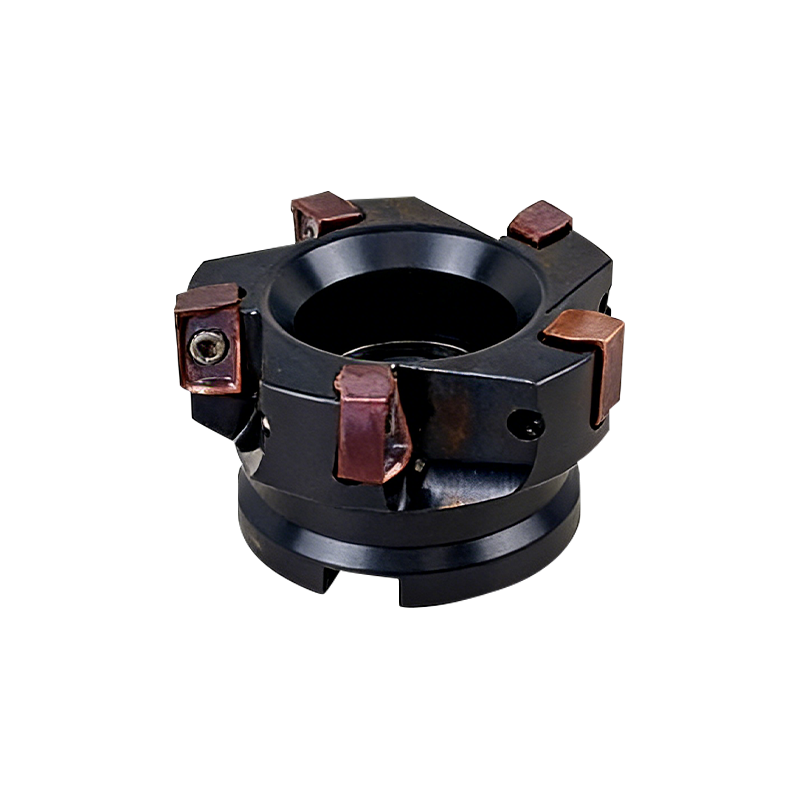
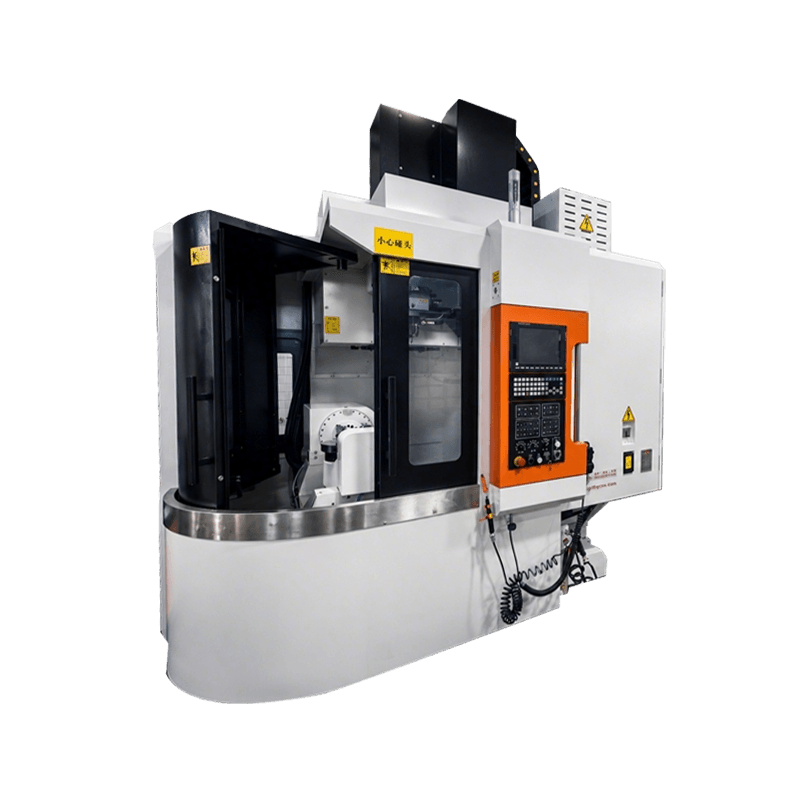




Precision vs. Accuracy in Precision CNC Machining Services: Why the Distinction Matters for Mass Production
In the world of precision manufacturing, the terms "precision" and "accuracy" are often used interchangeably in casual conversation. However, for engineers and procurement specialists evaluating Precision CNC Machining Services, these two concepts represent fundamentally different performance metrics. Understanding this difference is not just academic—it is the cornerstone of delivering reliable, high-volume production runs, especially when dealing with tight tolerances and large batch sizes.
Defining the Core Concepts
- Accuracy refers to how close a measured value is to the true or target value. In Precision CNC Machining Services, it answers the question: "Is the part the exact size I designed it to be?"
- Precision (or repeatability) refers to the consistency of results. It answers the question: "If I make 10,000 parts, will they all be the same size as each other?"
To visualize this, imagine a target board. If all your shots hit the bullseye, you are both accurate and precise. If all your shots hit the same spot in the upper-left corner, they are precise (repeatable) but not accurate. If they are scattered around the bullseye, they are accurate on average but lack precision.
The Critical Difference in a Production Environment
In a mass production scenario, precision (repeatability) is often more critical than absolute accuracy. This is because a machinist can compensate for a slight inaccuracy by adjusting tool offsets after the first piece is measured—a process known as "first article inspection." However, if the machine lacks precision, the offsets will drift unpredictably, causing parts to fall out of tolerance randomly. This leads to high scrap rates, increased inspection costs, and potential assembly line stoppages.
Quantitative Comparison: Accuracy vs. Precision Metrics
The following table illustrates how these two concepts are measured and controlled differently in a standard Precision CNC Machining Services workflow:
| Parameter | Accuracy (Closeness to Target) | Precision (Repeatability/Spread) |
|---|---|---|
| Key Metric | Deviation from nominal dimension (e.g., ±0.005mm) | Standard deviation (σ) or Cpk (Process Capability Index) |
| Primary Influencing Factor | Machine calibration, tool geometry, thermal expansion | Machine stiffness, spindle runout, servo control loop stability |
| Adjustment Method | Tool wear compensation, coordinate system shifts | Requires mechanical or control system upgrades; cannot be easily "tuned out" |
| Impact on Batch Production | Adjustable per batch; affects the mean value of the distribution | Directly determines the yield rate; affects the spread of the distribution |
| Typical Capability in High-End Facilities | Up to ±0.002mm on advanced 5-axis machines | Cpk ≥ 1.67 (6-sigma level) for critical features |
Why This Distinction is Vital for Your Production Line
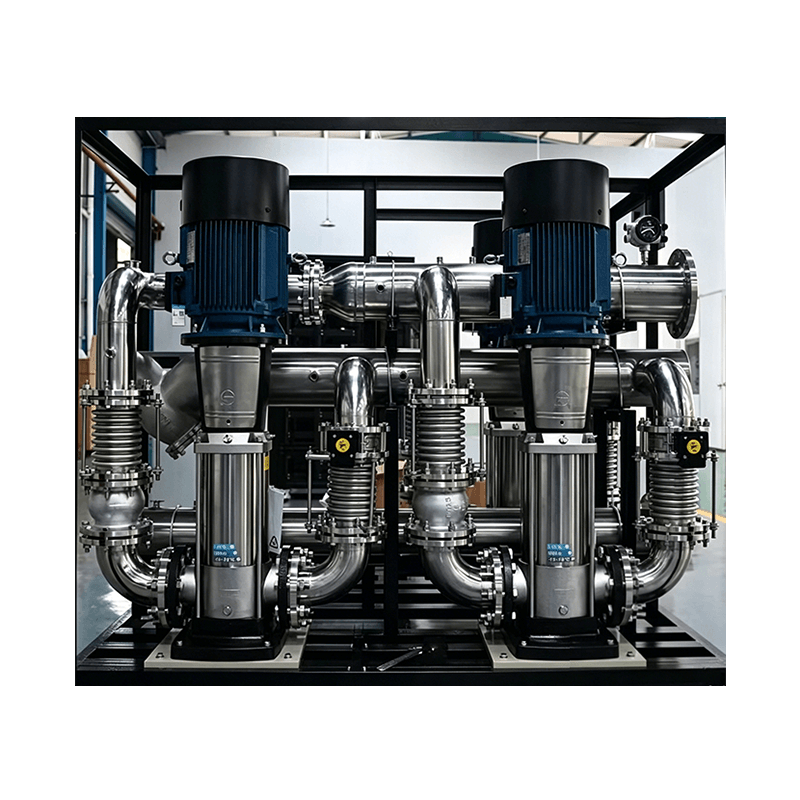
For a global client ordering a thousand liquid cooling pipelines or AI server temperature control modules through Precision CNC Machining Services, a machine that is accurate but not precise will produce parts that are all slightly different. This creates headaches during final assembly—some pipes might fit perfectly, while others leak or bind. Conversely, a machine that is precise but slightly inaccurate can be quickly calibrated to produce a full batch of identical, interchangeable parts. Therefore, when evaluating a Precision CNC Machining Services partner, it is essential to ask not just about their tolerance claims, but also about their process capability indices (Cpk) and how they control variability across long production runs.
Frequently Asked Questions (FAQ)
- Q1: What specific processes do you implement to ensure high precision across large-volume orders through your Precision CNC Machining Services?
A: At Suzhou Kokosili International Trading Co., Ltd., we implement a closed-loop quality management system. This includes real-time tool wear monitoring, in-process gauging, and thermal compensation on our machines. Our 9,000m² CNC plant operates with a strict first-article inspection (FAI) protocol, and our 10,000m² precision casting factory ensures raw material consistency. We utilize process capability studies (Cpk) to predict and control variability before full-scale production begins. Our group integrates three wholly-owned entities—Cocosili for global trade, Techuse Machinery for precision processing and mass production, and SEMICH Precision Technology for Precision CNC Machining Services tooling and technical support—to deliver reliable one-stop solutions. - Q2: How do you handle cases where a client requires both extremely high accuracy AND high precision in your Precision CNC Machining Services?
A: For high-stakes industries like aerospace and medical, Suzhou Kokosili International Trading Co., Ltd. employs a combination of ultra-precision machining and rigorous environmental controls. We leverage our internal supply chain—SEMICH Precision Technology supplies premium cutting tools tailored to the specific material, while Techuse Machinery runs the parts on our most stable 5-axis machining centers. Our integrated operations allow us to maintain a tolerance of ±0.002mm while sustaining a Cpk of over 1.67, ensuring both the target value and the spread are tightly controlled across every batch. - Q3: What makes your Precision CNC Machining Services model reliable for global clients compared to other suppliers?
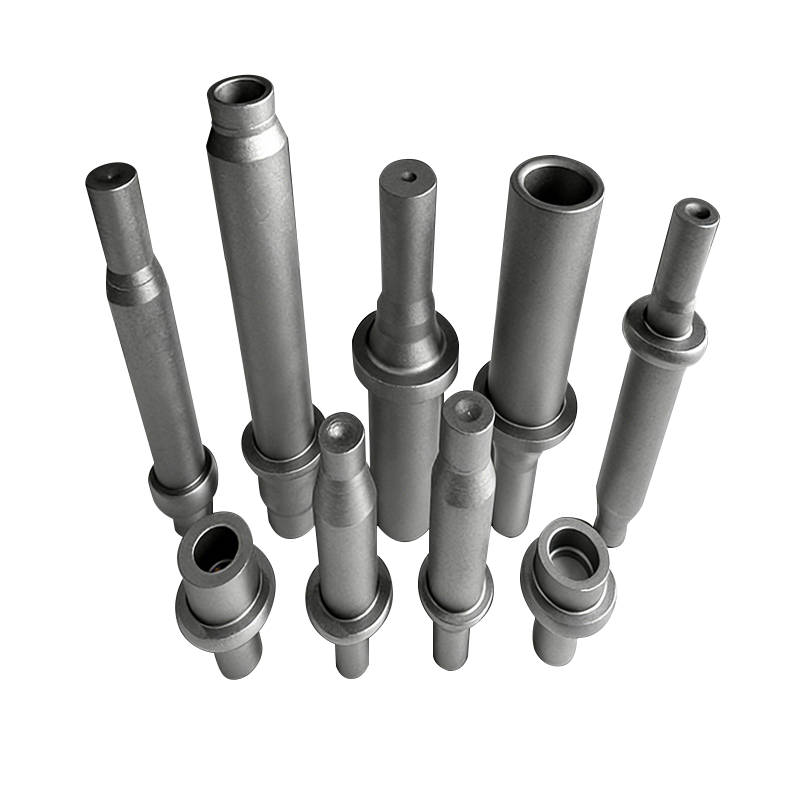
A: Our reliability stems from the vertical integration of our three wholly-owned enterprises under Suzhou Kokosili International Trading Co., Ltd. Cocosili functions as our dedicated international trade hub, managing global customer cooperation, export customs clearance, foreign exchange settlement, and overseas brand promotion. Techuse Machinery is our core manufacturing facility, focusing on R&D, precision processing, and mass production of components like liquid cooling pipelines, water distributors, and custom CNC machined parts. SEMICH Precision Technology specializes exclusively in the sales, selection guidance, and technical support of CNC cutting tools and supporting industrial supplies. By unifying in-house manufacturing, professional tool supply, and global export services, we deliver consistent quality and reduced lead times from prototype to mass production through our Precision CNC Machining Services.
CNC Machining Parts Surface Roughness (Ra): Direct Impact on Functional Life and Recommended Target Values by Application
Surface roughness, commonly measured as Ra (Arithmetic Average Roughness), is one of the most critical yet often overlooked specifications in CNC Machining Parts. While dimensional accuracy ensures a part fits, surface roughness determines how long it will last under real-world conditions. This parameter directly influences friction, wear resistance, fatigue strength, corrosion resistance, and even assembly integrity. For manufacturers serving demanding industries like new energy, medical, and aerospace, setting the right Ra target is not just about aesthetics—it is a functional requirement that affects product reliability and lifecycle costs.
How Surface Roughness (Ra) Directly Affects Part Functional Life
- Friction and Wear: Rougher surfaces create higher friction coefficients, leading to accelerated wear between moving or mating parts. Over time, this increases clearances, reduces efficiency, and eventually causes premature failure. Smoother surfaces (< Ra 0.8µm) significantly reduce abrasive wear in high-cycle applications.
- Fatigue Strength: Surface irregularities act as microscopic stress risers. Under cyclic loading, cracks initiate at these valleys and peaks, drastically reducing the fatigue life of CNC Machining Parts. For aerospace and automotive components, a smooth surface is essential to meet endurance requirements.
- Corrosion Resistance: Rough surfaces trap moisture, chemicals, and contaminants in their microscopic valleys, creating ideal sites for pitting and crevice corrosion. In medical or fluid-handling applications, this can lead to contamination and structural degradation over time.
- Sealing and Leakage: For components like liquid cooling pipelines and hydraulic fittings, surface roughness directly affects seal integrity. A rougher surface prevents elastomeric seals from conforming properly, resulting in micro-leaks that worsen over operational life.
- Coating Adhesion: If post-processing like anodizing, plating, or painting is required, surface roughness influences coating bond strength. While too smooth may reduce mechanical interlocking, too rough can cause uneven coating thickness and early flaking.
Recommended Ra Target Values for Different Application Scenarios
The following table provides industry-recommended surface roughness targets for common CNC Machining Parts applications. These values are based on standard ISO 4287 and practical experience from high-volume production environments:
| Application Industry / Component | Typical Ra Range (µm) | Critical Functional Requirement |
|---|---|---|
| General Structural / Sheet Metal Enclosures | Ra 1.6 – 3.2 | Cosmetic appearance, basic corrosion protection |
| Automated Logistics – Rollers, Guide Rails | Ra 0.8 – 1.6 | Reduced friction, moderate wear resistance |
| New Energy – Liquid Cooling Plates, Manifolds | Ra 0.4 – 0.8 | Leak-proof sealing, thermal interface contact |
| Medical Devices – Implants, Surgical Tools | Ra 0.2 – 0.4 | Biocompatibility, sterilization, fatigue life |
| Aerospace – Hydraulic Actuators, Turbine Components | Ra 0.1 – 0.4 | High-cycle fatigue, extreme pressure sealing |
| AI Servers / Data Center – Temperature Control Modules | Ra 0.8 – 1.6 | Thermal interface efficiency, assembly fit |
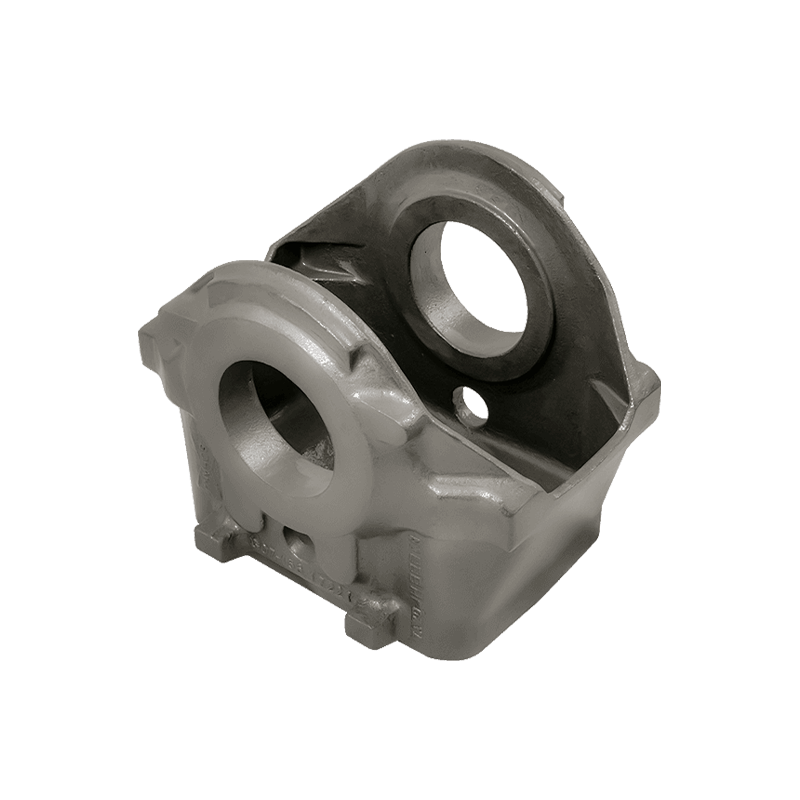
| Precision Casting Parts (Post-Machining) | Ra 0.8 – 1.6 | Dimensional stability, secondary sealing surfaces |
It is important to note that achieving lower Ra values comes with increased machining time, tooling costs, and inspection requirements. Therefore, selecting the right target involves balancing functional needs with economic feasibility for each specific CNC Machining Parts project.
How Our Integrated Manufacturing Approach Ensures Optimal Surface Quality
At our group, surface roughness control is integrated into every stage of production—from raw material selection to final inspection. Our core manufacturing facility, Techuse Machinery, specializes in precision processing of components such as liquid cooling pipelines, water distributors, custom CNC machined components, and precision casting parts. By leveraging advanced multi-axis CNC equipment and optimized cutting parameters, we consistently achieve Ra values as low as 0.2µm for critical applications.
Additionally, our dedicated tooling division, SEMICH Precision Technology, provides expert selection guidance and technical support for CNC cutting tools. Proper tool geometry, coating, and wear management are essential for maintaining consistent surface finish across long production runs. This in-house synergy eliminates guesswork and ensures that every batch of CNC Machining Parts meets the required roughness specifications without costly trial-and-error.
Meanwhile, our international trade hub, Cocosili, manages global customer coordination, ensuring that surface roughness requirements are clearly communicated and documented from the quoting phase through to delivery. By unifying in-house manufacturing, professional tool supply, and global export services, we deliver reliable one-stop solutions for clients worldwide.
Frequently Asked Questions (FAQ)
- Q1: What measurement and verification methods does Suzhou Kokosili International Trading Co., Ltd. use to ensure that surface roughness targets are consistently met on every batch of CNC Machining Parts?
A: We employ a combination of contact (stylus profilometers) and non-contact (optical interferometers) surface measurement instruments, calibrated daily to ISO standards. For each production batch, we conduct first-article inspections and regular in-process sampling. Our 9,000m² CNC plant follows a strict quality control protocol that includes statistical process control (SPC) to monitor Ra trends, allowing us to detect tool wear or process drift early and make real-time adjustments. This ensures that every part—whether a liquid cooling plate for new energy or a precision casting component—meets the specified roughness range before shipping. - Q2: Can Suzhou Kokosili International Trading Co., Ltd. achieve different surface roughness values on different features of the same CNC Machining Parts, and how is that managed?
A: Yes, complex parts often require multi-zone surface specifications. For example, a sealing groove may need Ra 0.4µm, while the rest of the housing accepts Ra 1.6µm. We handle this through targeted toolpath strategies, using specialized finishing tools supplied and recommended by SEMICH Precision Technology. Our CAM programming incorporates feature-based machining, and our CNC operators follow detailed setup sheets for each surface zone. Final verification is performed using feature-specific measurement routines, ensuring each section independently meets its required Ra value. - Q3: What makes Suzhou Kokosili International Trading Co., Ltd. a reliable partner for managing surface roughness requirements in high-mix, low-volume or high-volume CNC Machining Parts production?
A: Our reliability stems from the vertical integration of our three wholly-owned enterprises. Cocosili handles clear communication of technical specifications and export logistics. Techuse Machinery executes the actual machining with over 19,000m² of combined plant space, equipped with advanced CNC machines and experienced process engineers who understand the nuances of surface finish control. SEMICH Precision Technology ensures that the right CNC Machining Parts cutting tools are selected and maintained for optimal performance. This unified structure allows us to quickly adapt to varying volume requirements while maintaining consistent quality, from prototype validation through full-scale mass production, serving industries from medical to aerospace with equal rigor.
