

 English
  русский
  عربى
عربى 
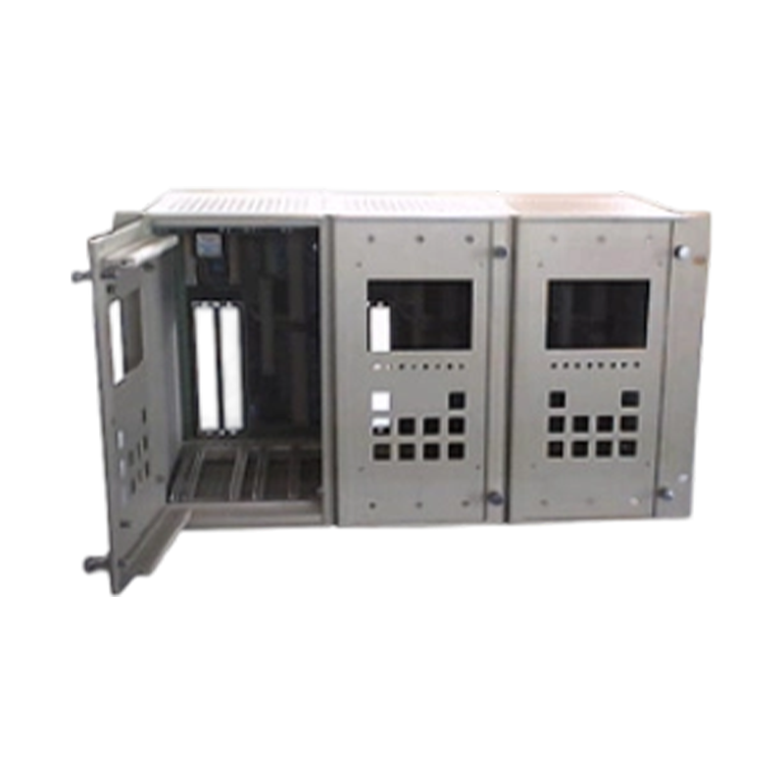
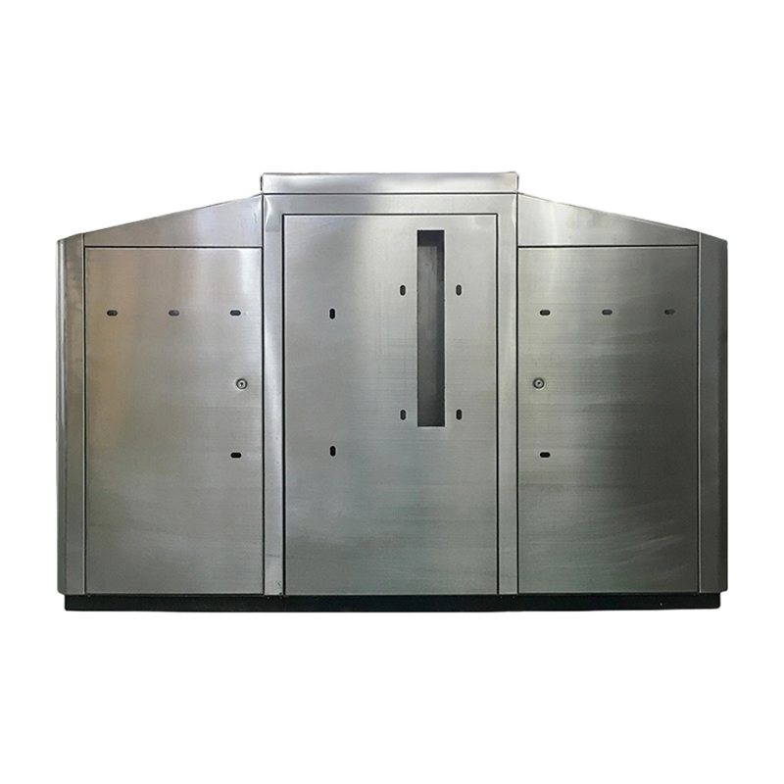
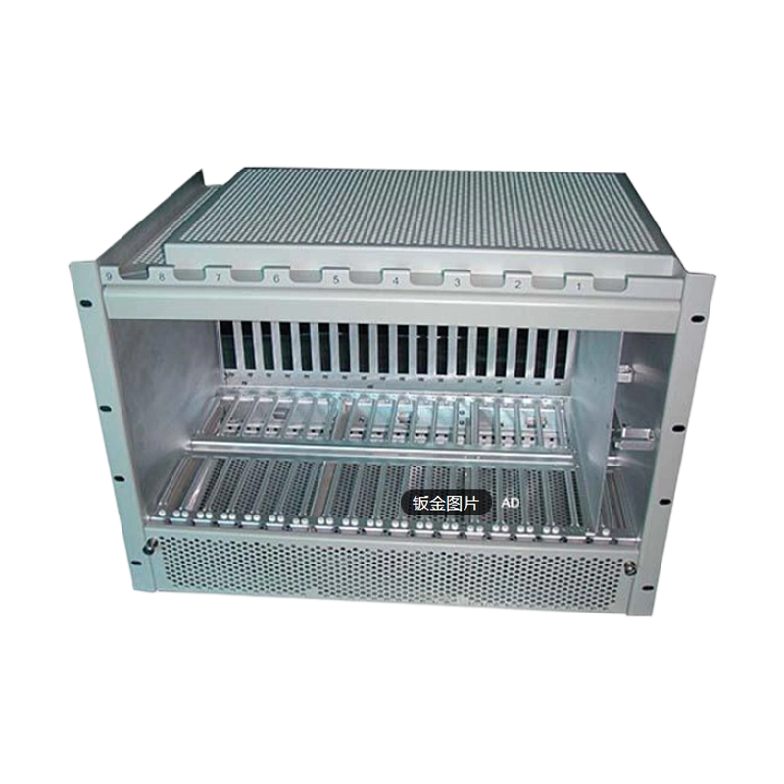
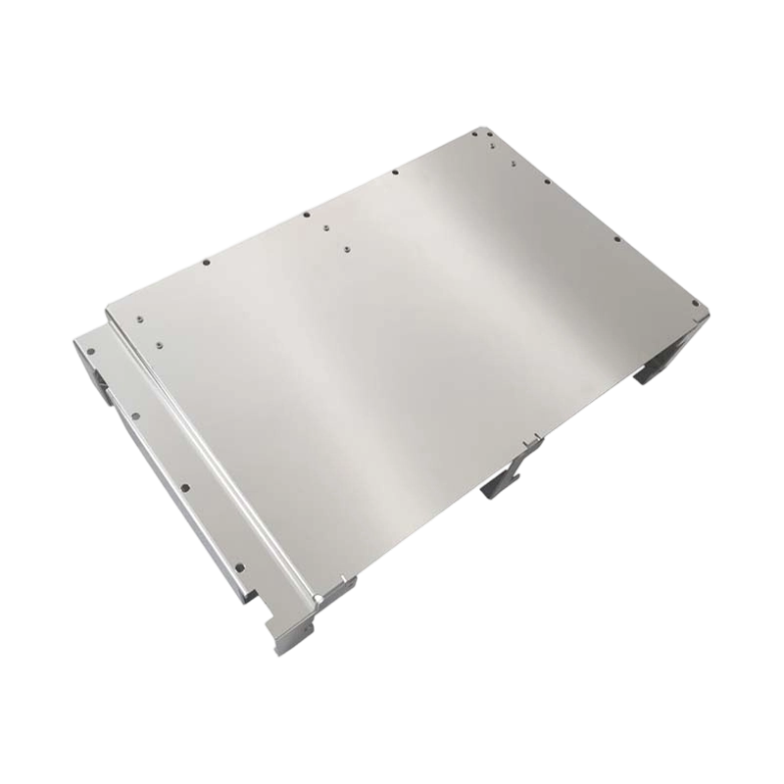
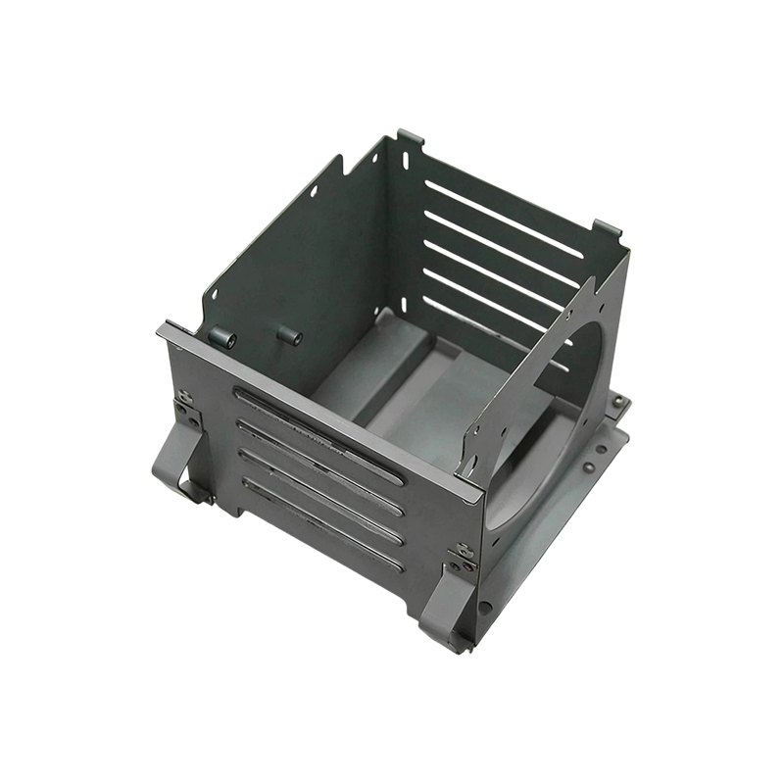
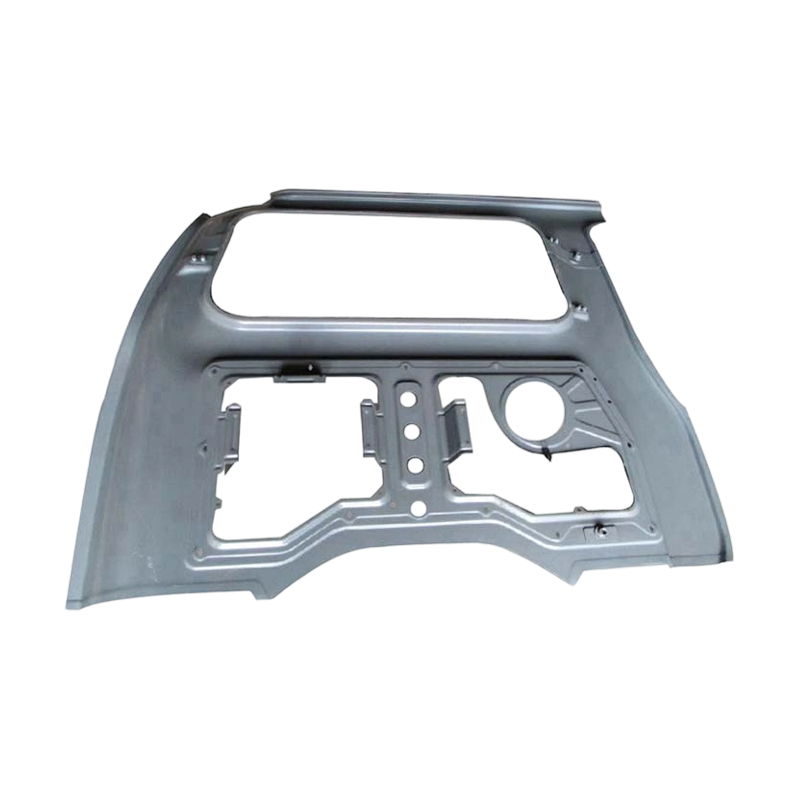
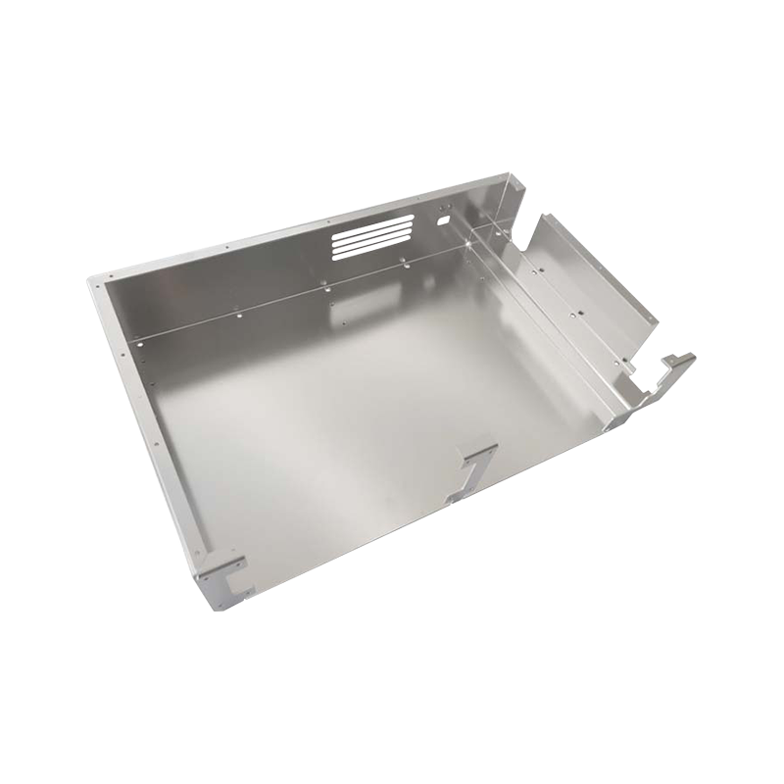












Grain Direction and Springback: The Physics Behind Every Bend
Cold-rolled sheet metal isn't uniform at the microstructural level, its grains elongate during rolling, which means a part bent parallel to the grain behaves differently than the same bend made perpendicular to it. Bending across the grain distributes stress more evenly and resists cracking at tight radii, while bending along the grain on a brittle temper can produce fine surface fractures that aren't visible until the part is put under load. This is why die layout for high-precision Precision Stamping And Sheet Metal Components starts with mapping bend lines against the coil's rolling direction, not just against the part geometry.
Springback compounds this problem. After a punch retracts, the metal elastically relaxes back toward its original shape by an amount that depends on yield strength, thickness, and bend radius together, not any single variable in isolation. A die compensated for 3mm mild steel will overbend or underbend if the same tool runs 3mm stainless without adjustment, since stainless carries roughly double the springback allowance. Suzhou Kokosili builds springback compensation into die design during the trial phase rather than correcting it after parts start failing angle inspection.
Progressive Die Design and Controlling Tolerance Stack-Up
Our engineering team treats a progressive die less like a single tool and more like a sequence of individually tuned operations, since every station in the strip, piercing, forming, restrike, has its own opportunity to introduce error that carries forward to the next station. Restrike stations exist specifically to correct springback from an earlier forming step, and skipping them to save cycle time is one of the most common reasons a part passes first-article inspection but drifts out of tolerance across a production run.
Pilots re-register the strip at each station; wear here silently degrades hole-to-edge tolerance long before it's visible.
Punch-to-die clearance, typically 5–10% of material thickness, governs burr height and edge quality directly.
Grain orientation and carrier web width both affect flatness and dimensional repeatability across the run.
Correct residual springback from forming operations before the part exits the die.
Tolerance stack-up in multi-bend parts is cumulative, not additive in the way most drawings assume, so tooling validated on a coordinate measuring machine at multiple points across a production run catches drift that a single first-article report cannot.
Reading Defects Correctly: Burr, Wrinkling, and Dimensional Distortion
| Defect | Common Root Cause | Primary Adjustment |
|---|---|---|
| Excess burr | Worn punch edge or oversized clearance | Resharpen punch / tighten clearance |
| Wrinkling | Insufficient blank holder force during deep draw | Increase holder pressure / add draw beads |
| Angular distortion | Uncompensated springback in bend die | Overbend allowance / add restrike station |
Deep-drawn enclosures deserve a separate note: wrinkling almost always traces back to material flowing into the die cavity faster than the punch can stretch it, which is a blank-holder force problem far more often than a lubrication problem, even though lubrication is usually the first thing operators adjust here at Kokosili when a defect first appears.
Matching Stamping Capability to Application-Specific Standards
New energy enclosures for battery packs and liquid cooling assemblies need flatness across large panel surfaces to seal correctly against gaskets, while medical device housings prioritize burr-free edges and traceable material certificates over raw production speed. Automated logistics components see the highest cycle counts of any category, so wear-resistant tool steels and scheduled die maintenance intervals matter more than they do for low-volume aerospace brackets, which instead demand certified material lot traceability and dimensional reports on nearly every part produced.
- New energy: flatness tolerance and corrosion-resistant coatings for outdoor or thermal-cycling exposure.
- Medical: deburred edges, cleanroom-compatible handling, and full material traceability.
- Automated logistics: wear-resistant tooling and consistent dimensional repeatability at high cycle counts.
- Aerospace: certified material lot tracking and part-by-part dimensional verification.
These aren't abstract distinctions on paper, they determine how a die is toolmaked, how often it's serviced, and what inspection plan gets applied on the shop floor. Having CNC machining, precision casting, and sheet metal forming under one roof lets that inspection data flow directly into secondary operations without a hand-off gap. Buyers sourcing Precision Stamping And Sheet Metal Components for regulated or high-cycle applications should ask a supplier how die maintenance intervals are scheduled, not just what tolerance the tool was cut to on day one.
