
 English
 русский
 عربى


Custom Metal Parts Manufacturing: Tolerances, Processes, and Lead Time Guide
Content
- 1 What Custom Metal Parts Manufacturing Actually Covers
- 2 The Five Steps Between a CAD File and a Shipped Batch
- 3 Matching the Process Route to the Part
- 4 What the Drawing Should Say About Tolerance and Finish
- 5 Quality Control in Custom Metal Parts Manufacturing
- 6 Why In-House Casting and Machining Shorten Lead Time
- 7 FAQ about Custom Metal Parts Manufacturing
That distance between a drawing and a manufacturable part is the whole job of custom metal parts manufacturing, and it is where most cost and schedule overruns are created, long before a chip is cut.
Two numbers frame the problem. ISO 2768-m, the general tolerance class used as a default across much of European industry, permits +/-0.3 mm on any feature between 6 mm and 30 mm. A three-axis machining centre holds +/-0.01 mm without effort. Everything between those two figures is a negotiation between what the part needs and what the budget will carry.
What Custom Metal Parts Manufacturing Actually Covers
Custom metal parts manufacturing is the production of metal components built to a buyer's own drawing, material specification, and tolerance callout, rather than to a catalogue part number.
Three things separate it from buying stock shapes or standard fasteners. The geometry exists only because a customer designed it. Material and heat treatment are chosen for a specific load, temperature, or corrosion case. And the acceptance criteria, not the outline of the drawing, are what the supplier is really being asked to guarantee.
Four variables decide whether a part ships on time: material and temper, process route, tolerance and finish, and annual volume. A 7075-T6 housing and a 6061-T6 housing look identical on a print, but 7075-T6 carries roughly 503 MPa of yield strength against 276 MPa for 6061-T6, and the two alloys machine, weld, and anodize differently. Change one variable and the route changes with it.
- Material and temper: which alloy, which condition, which corrosion class.
- Process route: cast and machine, stamp, forge, or build additively.
- Tolerance and finish: the general class plus the few callouts that carry a function.
- Volume: whether a die, mold, or fixture is amortised into the piece price.
The Five Steps Between a CAD File and a Shipped Batch
A dependable order clears five gates, and skipping any one of them reappears later as scrap, a late delivery, or a fit failure on the customer's line.
Quote from a 2D print only
- Dimensions run from edges instead of datums
- Finish and heat treatment stated in prose
- Critical features never identified
- The supplier guesses which tolerance to hold
Quote from a 3D model plus notes
- Datums defined as A, B, and C
- Critical dimensions flagged on the drawing
- Material and finish named by standard
- Design-for-manufacture comments returned before tooling
Matching the Process Route to the Part
The cheapest route is almost always the one whose natural tolerance already covers the critical dimensions.
| Process route | Practical tolerance | Tooling investment | Economical volume | Main risk |
| CNC machining, 3-axis to 5-axis | +/-0.01 mm | Low, fixtures only | 1 to 100,000 | Cycle time drives price |
| Precision investment casting | +/-0.1 mm | Medium to high | 100 to 10,000 | Wax tool lead time |
| High-pressure die casting | +/-0.05 mm | High | 10,000 and up | Draft angle and porosity |
| Sheet metal stamping | +/-0.1 mm | High | 5,000 and up | Tool wear at hole edges |
| Powder metallurgy | +/-0.05 mm | Medium to high | 10,000 and up | Small parts only |
| Forging | +/-0.5 mm | High | 1,000 and up | Always needs secondary machining |
| Metal 3D printing, DMLS | +/-0.2 mm | None | 1 to 500 | Surface finish and support removal |
Two conclusions fall out of that table. Above roughly 5,000 pieces a year a die or a mold pays for itself and the piece price drops sharply. Below 500 pieces, machining wins, because tooling cost is zero and cycle time is the only lever. Between those two bands the decision usually turns on whether the geometry is stable enough to cast and then finish by machining.
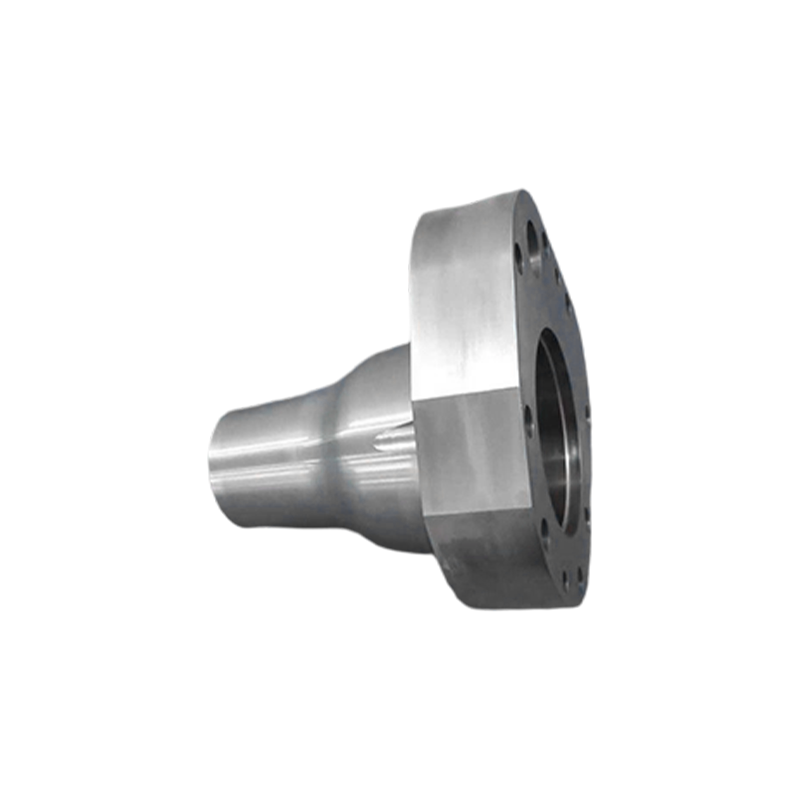 Precision CNC Machining for High-Precision Component ProductionThis CNC machining service fits parts where casting geometry is stable enough for finishing, supporting tight tolerances without dedicated tooling.View Product →
What the Drawing Should Say About Tolerance and Finish
Default to ISO 2768-m, then call out only the features that carry a function, because every tolerance tightened below +/-0.1 mm adds cost the end user never sees.
Four drawing details cause most of the arguments between buyers and machine shops.
- Anodizing growth: Type II sulfuric anodizing adds 5 to 25 micrometres per surface. On a bore held to +/-0.02 mm that is more than half the band.
- Casting shrink: aluminium alloys shrink about 1.3 percent linearly between the tool and the solid part, so the tool is cut oversized by that factor and the first samples prove it.
- Datum choice: a datum placed on a cast or sheared surface is a datum on a surface that moves.
- Surface finish: an Ra 0.8 callout needs a different tool path, a different insert, and often a second operation compared with Ra 3.2.
Quality Control in Custom Metal Parts Manufacturing
Quality in custom metal parts is a documentation package plus inspection gates, not a final visual check.
Which documents apply depends on the industry. Aerospace work generally runs to AS9102 first article requirements. Automotive programmes follow PPAP. Medical device components sit inside manufacturing systems audited to ISO 13485. Incoming material is verified against mill certificates, such as EN 10204 3.1 for European steel, and the certificate number traces back to the heat.
In-process control carries more weight than final inspection, because a dimension measured after the part is finished can only be scrapped or accepted, never corrected. The inspection plan should name the instrument, the frequency, and the reaction when a reading drifts. A shop that publishes its dimensional inspection and quality testing procedures is telling you which of those three it has actually written down.
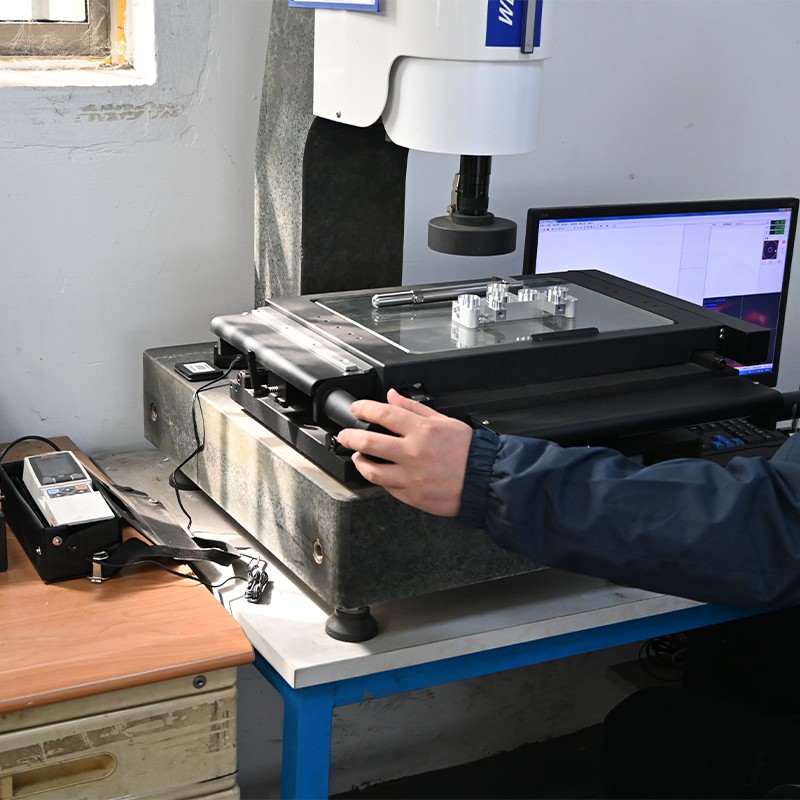 Precision Dimensional Inspection Equipment: CMM and Optical Projection SystemsThis category compares CMM and optical projection options for traceable 3D measurement and faster first-article or sampling checks.View Product →
Why In-House Casting and Machining Shorten Lead Time
Keeping casting and machining under one roof removes the inter-plant queue, and the queue is where most of the calendar time disappears.
Suzhou Kokosili International Trading Co., Ltd. is an example of the trade-plus-manufacturing model in Suzhou, Jiangsu, running a 9,000 square metre CNC machining and assembly plant alongside a 10,000 square metre precision casting plant, with an ERP system and a smart warehouse handling order and material flow across aerospace, medical, semiconductor, automation, new energy, and AI data centre work.
Liquid cooling is where that mix gets interesting. Racks in AI data centres now push past 40 kW, beyond what air can move, so cold plates, manifolds, and pipe assemblies have become high-volume custom metal parts rather than specials. They are not ordinary fabrications. A coolant manifold has to hold pressure, survive glycol chemistry, and pass a helium leak test with acceptance limits often written around 1E-6 mbar L/s, which means the casting, the machining, and the weld quality all have to be controlled by the same supplier.
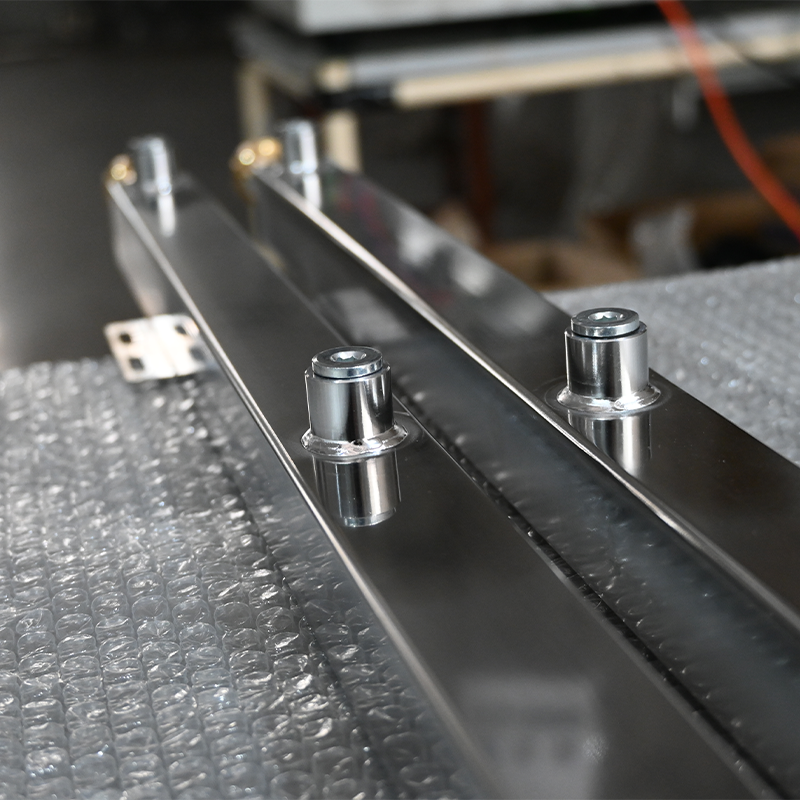 Custom Energy Storage Liquid Cooling Pipeline and Thermal Loop ComponentsA liquid cooling pipeline system for data center, energy storage, and industrial thermal loops, with customizable manifolds, connectors, and cabinet integration.View Product →
FAQ about Custom Metal Parts Manufacturing
How much does a tighter tolerance add to the price?
Tightening a callout from +/-0.1 mm to +/-0.02 mm typically adds 30 to 50 percent to the machining cost of that feature. The premium pays for slower feeds, extra finishing passes, additional setups, and more inspection time.
What files should I send for a quote?
Send a STEP or IGES 3D model together with a PDF drawing. The model carries the geometry; the drawing carries the datums, material, heat treatment, finish, and notes that decide whether the part is accepted.
What lead time is realistic for custom metal parts?
Machined prototypes usually run 5 to 10 business days. A cast or forged part needing new tooling adds 4 to 6 weeks for the tool and the first article. Production batches then ship in roughly 3 to 5 weeks, with finishing and inspection as the final steps.
When should a part switch from machining to casting?
Switch when annual volume passes roughly 5,000 pieces and the geometry has been stable for at least two revisions. Cast the shape, then machine only the features that hold a real tolerance.
Related products


Get In Touch
Follow us
Quick Links
Contact Us
Mobile : +86-18015435510
Mobile : +86-18013715311
Email : [email protected] Email :
whatsApp : +86-18118195312
Address : No. 8, Caiyunxiang Road, Xinzhuang Town, Changshu City
